<-- style PDP --> 4296 Manton Lane, Severn - Detached for sale for $1,895,000
  • sold
  • leased

4296 Manton Lane

Severn, Ontario, L0K 1E0 - Rural Severn

$1,895,000$000000

  • Neighbourhood

    Rural Severn

  • Major Intersection

    Upper Big Chute and Manton

  • Listed Since: 102 day(s)

  • Last update: 82 day(s) ago

Overview

  • Property Type

    Detached, 1 1/2 Storey

  • Bedrooms

    5

  • Bathrooms

    2

  • Basement

    Unfinished

  • Kitchen

    1

  • Total Parking

    8

  • Lot Size

    106.45x1187 (Feet)

  • Taxes

    $6,465.00 (2025)

  • Type

    Freehold

Property Description

Property description for 4296 Manton Lane, Severn

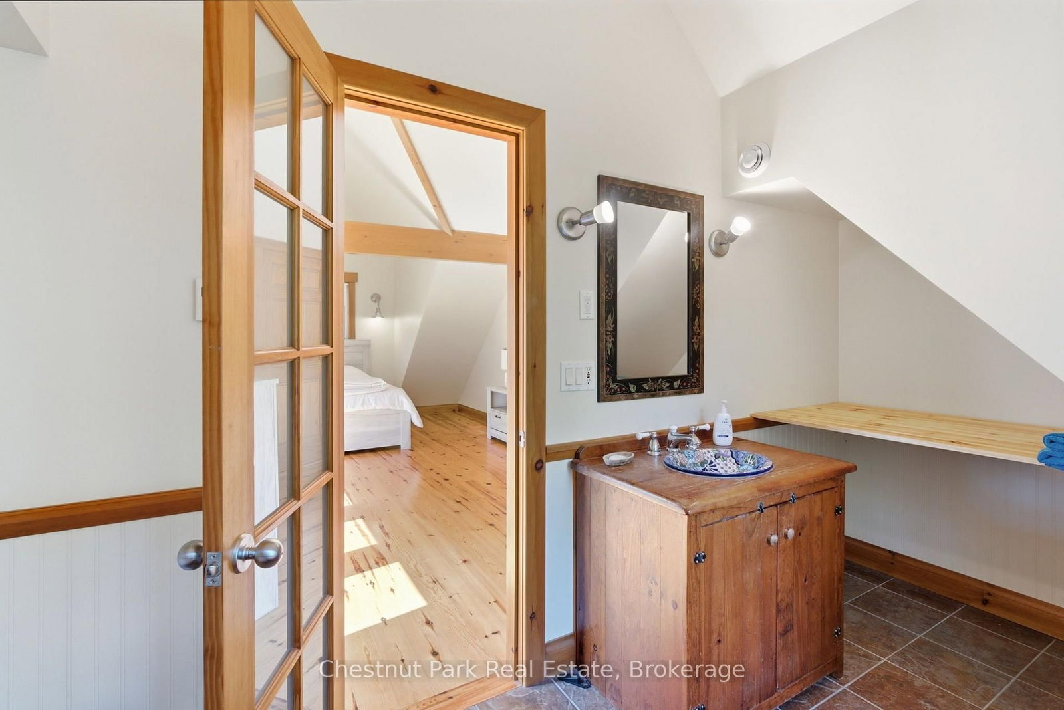
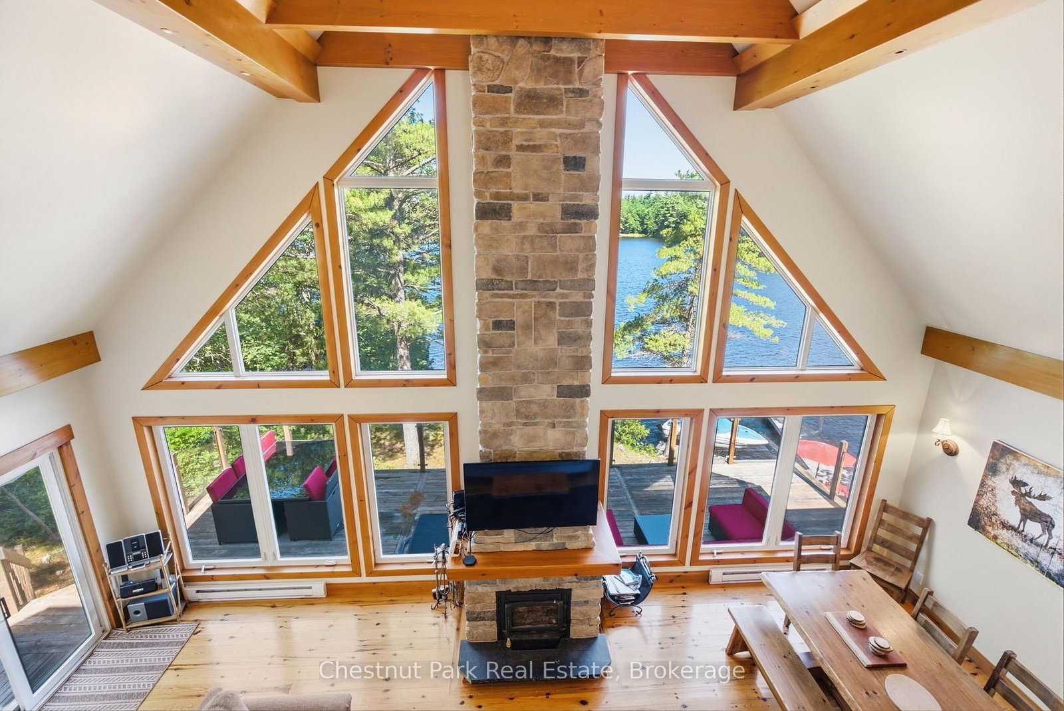
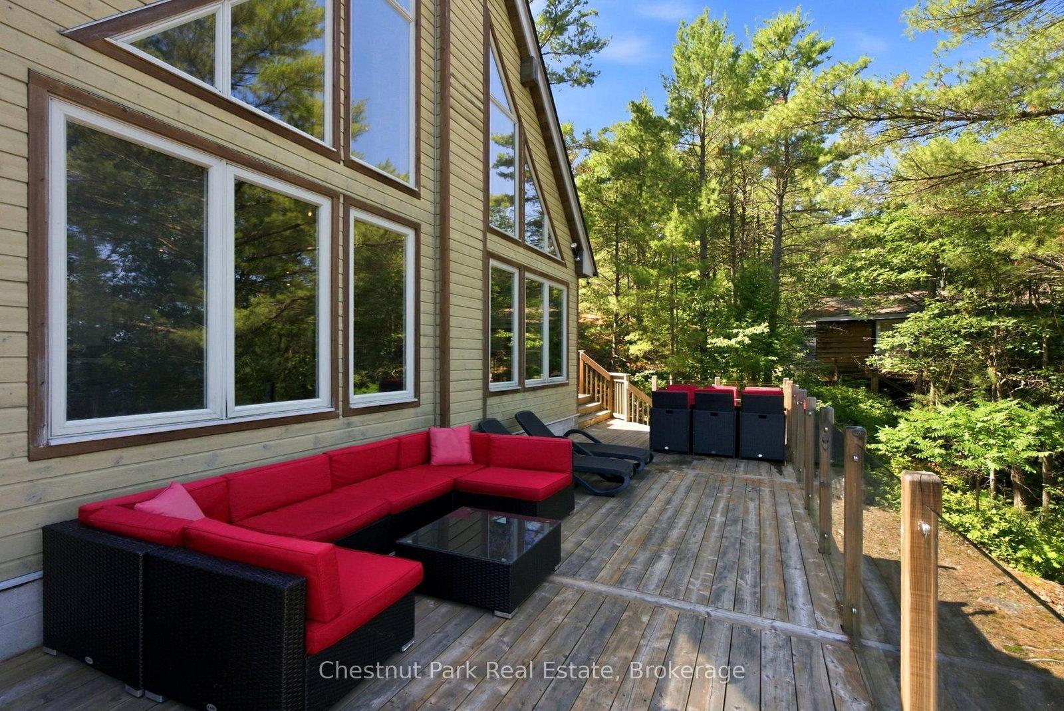
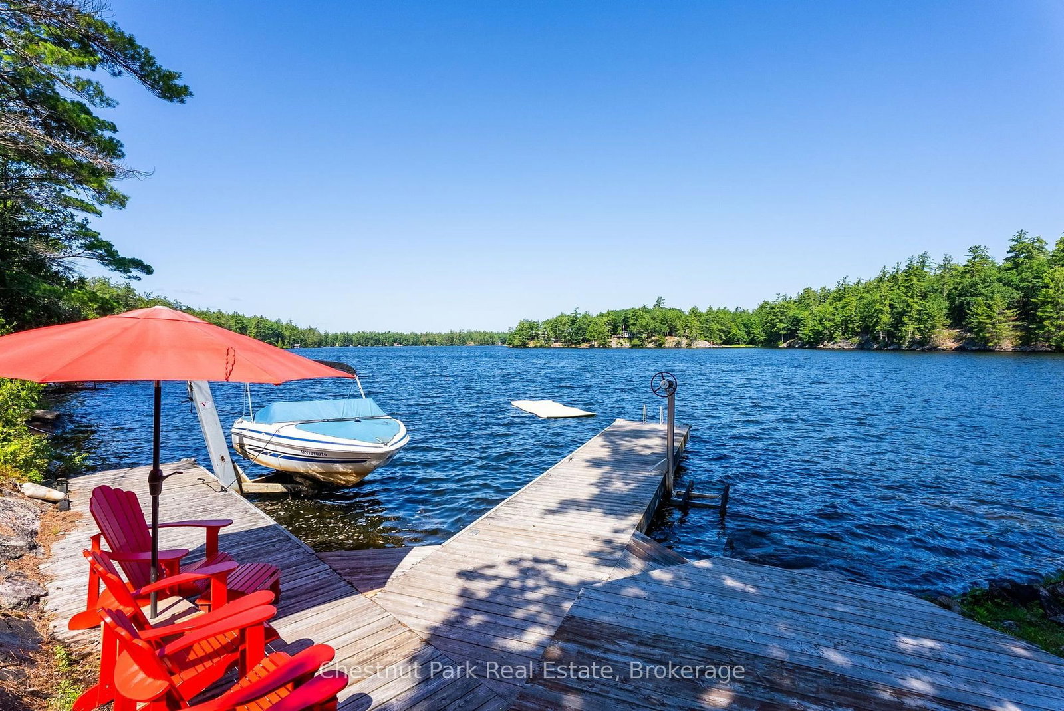
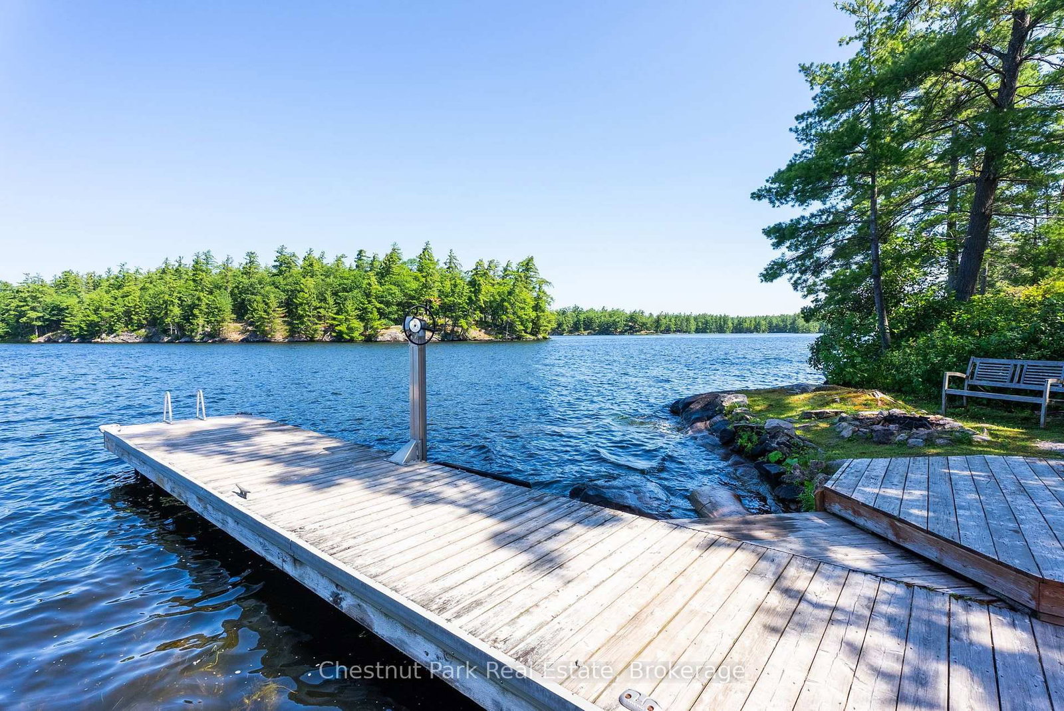
Experience the best of waterfront living at this beautifully maintained four-bedroom, two-bathroom cottage on the picturesque Severn River. Just 90 minutes from Toronto, this exceptional property is tucked away on just under three private acres, offering the perfect blend of comfort, privacy, and breathtaking natural beauty. Inside, the cottage welcomes you with soaring cathedral ceilings and a stunning stone fireplace that creates a warm and inviting gathering space. Large windows capture expansive west-facing water views, filling the principal living areas with natural light and showcasing spectacular sunsets. The thoughtfully designed layout includes four spacious bedrooms, a den with a double pull-out for additional guests, and comfortable accommodations for up to 11 people-making it an ideal family retreat or entertaining destination. Outside, classic Canadian Shield granite outcroppings and mature pines create a peaceful setting, while the vacant lot next door enhances the property's sense of privacy. The waterfront features deep water off the dock, an excellent docking system with a boat lift, and easy access for boating, swimming, and enjoying the Trent-Severn Waterway. Conveniently located away from the activity of Big Chute and the Waubic Restaurant, you'll appreciate the tranquility while remaining close to local amenities. Modern updates include an energy-efficient heat pump with air conditioning installed in Fall 2025, ensuring comfort throughout the season. Offering easy year-round access, outstanding privacy, and exceptional waterfront enjoyment, this turnkey Severn River cottage is ready to be enjoyed for years to come.

Listed by Chestnut Park Real Estate

  • MLS #

    S13617202

  • Sq. Ft

    1500-2000

  • Sq. Ft. Source

    MLS

  • Lot Irregularities

    Y

  • Year Built

    16-30

  • Pool

    None

  • Drive

    Private

  • Garage

    None

  • Total Parking

    8

  • Family Room

    N

  • Den

    N

  • Exterior

    Wood

  • Fireplace

    Y

  • Roof

    Asphalt Shingle

  • Foundation

    Concrete Block

  • Elevator

    n/a

  • Water View

    Y

  • Laundry Level

    n/a

  • Heat

    Baseboard

  • A/C

    Central Air

  • Water

    Other

  • Water Supply

    n/a

  • Sewers

    Septic

  • Central Vac

    N

  • Sunroom

    3.76 x 3.63 ft Main level

  • Dining

    4.52 x 3.71 ft Main level

  • Kitchen

    3.94 x 3.56 ft Main level

  • Br

    3.86 x 2.92 ft Main level

  • 2nd Br

    3.89 x 3.333 ft Main level

  • Bathroom

    2.72 x 1.83 ft Main level

    4 Pc Bath

  • Living

    4.52 x 4.6 ft Main level

    Fireplace

  • 3rd Br

    3.61 x 3.0 ft 2nd level

  • 4th Br

    3.61 x 4.67 ft 2nd level

  • Primary

    3.89 x 5.92 ft 2nd level

  • Bathroom

    3.89 x 2.26 ft 2nd level

    4 Pc Ensuite

  • MLS #

    S13617202

  • Sq. Ft

    1500-2000

  • Sq. Ft. Source

    MLS

  • Lot Irregularities

    Y

  • Year Built

    16-30

  • Pool

    None

  • Drive

    Private

  • Garage

    None

  • Total Parking

    8

  • Family Room

    N

  • Den

    N

  • Exterior

    Wood

  • Fireplace

    Y

  • Roof

    Asphalt Shingle

  • Foundation

    Concrete Block

  • Elevator

    n/a

  • Water View

    Y

  • Laundry Level

    n/a

  • Heat

    Baseboard

  • A/C

    Central Air

  • Water

    Other

  • Water Supply

    n/a

  • Sewers

    Septic

  • Central Vac

    N

  • Sunroom

    3.76 x 3.63 ft Main level

  • Dining

    4.52 x 3.71 ft Main level

  • Kitchen

    3.94 x 3.56 ft Main level

  • Br

    3.86 x 2.92 ft Main level

  • 2nd Br

    3.89 x 3.333 ft Main level

  • Bathroom

    2.72 x 1.83 ft Main level

    4 Pc Bath

  • Living

    4.52 x 4.6 ft Main level

    Fireplace

  • 3rd Br

    3.61 x 3.0 ft 2nd level

  • 4th Br

    3.61 x 4.67 ft 2nd level

  • Primary

    3.89 x 5.92 ft 2nd level

  • Bathroom

    3.89 x 2.26 ft 2nd level

    4 Pc Ensuite

Thinking of Selling?

Find Out Your Home’s Value in Today’s Market!

No Email or Signup is required to view your home estimate.

estimate your home value

Contact Manoj Kukreja

Sales Representative,
Century 21 People’s Choice Realty Inc.,
Brokerage
(647) 576 - 2100

Manoj profile avatar

Estimated price

Date
Price
Change
2026-07-29
$1,797,447
-18.93%

Inventory Graph

10 9 8 7 6 5 4 3 2 1 0 10 Months of inventory SELLER'S Market BALANCED Market BUYER'S Market

Mortgage Calculator

This data is for informational purposes only.

Mortgage Payment per month

Principal Amount

Interest

Total Payable

Amortization

Amortization

Closing Cost Calculator

This data is for informational purposes only.

Closing Cost Total for this property

Total Cash flow for purchasing this property

Down Payment(%)*
Additional information

Provincial Land Transfer Tax

Ontario Land Transfer Tax Rebate

Toronto Land Transfer Tax

Toronto Land Transfer Tax Rebate

PST on CMHC Insurance Premium

Lawyer Fees

$2,825

Government Registration Fee's

$164

Title Insurance

Closing Cost Total

Total Cash flow for purchasing this property

Provincial Land Transfer Tax

Ontario Land Transfer Tax Rebate

Toronto Land Transfer Tax

Toronto Land Transfer Tax Rebate

PST on CMHC Insurance Premium

Lawyer Fees

$2,825

Government Registarion Fee's

$164

Title Insurance

Down Payment(%)*

* A down payment of less than 20% is permitted only for first-time home buyers purchasing their principal residence. The minimum down payment required is 5% for the portion of the purchase price up to $500,000, and 10% for the portion between $500,000 and $1,500,000. For properties priced over $1,500,000, a minimum down payment of 20% is required.

Thinking of Selling?

Find Out Your Home’s Value in Today’s Market!

No Email or Signup is required to view your home estimate.

estimate your home value

Contact Manoj Kukreja

Sales Representative, Century 21 People’s Choice Realty Inc., Brokerage
(647) 576 - 2100

Manoj profile avatar

Recent Sold Listings in Rural Severn, Severn

Popular Cities